
Aditya World City · NH-24, Ghaziabad
Divyansh Orion Homes
“Divyansh Orion Homes is a premium residential project located on Aditya World City Road, Shahpur Bamheta, NH-24 (Delhi–Meerut Expressway), Ghaziabad.”

Three soaring towers rising G+25 storeys above Aditya World City, built on 100% Mivan technology for faster, stronger, seamless construction. This is where thoughtful architecture meets everyday convenience.
About the Project
A Landmark Address in the Making
Divyansh Orion Homes brings together modern engineering and resort-style living in one of Ghaziabad's fastest-growing corridors. Every apartment is designed for natural light, cross-ventilation and long-term value — a home built for the way you actually live.
- Three high-rise towers, G+25 floors
- 100% Mivan technology construction
- 24/7 security with 3-tier access control
- Full power backup & rainwater harvesting
Price
Units Available at Divyansh Orion Homes
Transparent, all-inclusive pricing across three thoughtfully sized layouts - talk to our sales team for the current price list and payment plans.
Typology: 3 BED + 3T
Size: 1730 sq.ft.
Typology: 3 BED + 3T
Size: 2100 sq.ft.
Typology: 4 BED + 4T + Foyer
Size: 2875 sq.ft.
Our Specifications
Built to a Premium Specification, Not Just a Premium Brochure
From the entrance lobby down to the fittings inside your own kitchen, every finish at Divyansh Orion Homes is specified for durability and everyday comfort.
Project Specification
- Approx. 300 apartments across the development
- 2 basement levels + Ground + 25 floors
- 4 units per floor (Towers A & C), 6 units per floor (Tower B)
- 2 lifts per block (Towers A & C), 3 lifts (Tower B)
Entrance Lobby
- Vitrified tile flooring
- POP / grid false ceiling
- Designer paint finish (OBD)
- Tile-clad lift facia
- Ceiling-mounted light fixtures
- Stainless steel entrance doors
Staircase
- Marble/IPS stone flooring
- OBD paint finish
- MS handrailing
- Ceiling-mounted lights and tube lights
Landscaping & Outdoor Amenities
- Lawns, rose garden and raised planters
- Reflexology path and palm court
- Yoga platform and kids' play zone
- Party terrace with dedicated lift access
- Open gym, amphitheatre and jogging track
- Badminton and half basketball court, skating rink
Visitor Parking
- 2 visitor parking bays per block
- 1 differently-abled parking bay per block
Water Supply
- Underground and overhead water storage tanks
- Dedicated pumps for round-the-clock supply
Club House (approx. 7,000 sq.ft.)
- Community hall with pantry and washrooms
- Fully equipped gym (~2,055 sq.ft.)
- Billiards and table tennis room (~1,100 sq.ft.)
- Separate changing rooms
- Swimming pool with kids' pool (~2,800 sq.ft.) and refreshment bar
Structure
- Earthquake-resistant RCC shear-wall frame structure
- No brick masonry or plaster - structure design-certified by IIT
Flooring
- Digital vitrified tiles in living, dining, kitchen, bedrooms and entrance lobby
- Ceramic tiles in toilets and balconies
Walls & Ceiling
- Designer POP work with concealed ceiling lighting
- OBD paint finish throughout in pleasing shades
Bedrooms
- Wooden flooring in the master bedroom
- Tube lighting in all bedrooms
- Designer POP work throughout the flat
Kitchen
- Modular kitchen with stainless steel sink
- CP fittings and ceramic tiles up to 2 ft. above the counter
Drawing / Living Room
- False ceiling provided
- Decorative wall light fixture
- Tube lighting
Toilets
- Hot and cold water supply provision
- Designer mirrors and glazed tiles up to 8 ft.
- Wall-mounted WC and anti-skid tiles
- White sanitaryware with EWC, washbasin and CP fittings
Doors & Windows
- Aluminium/UPVC external doors and windows (8 ft. height)
- Sal/equivalent wood internal door frames
- Painted flush/moulded door shutters with quality hardware
Electrical
- Copper wiring in PVC conduits on MCB-protected circuits
- Concealed wiring with branded switches and boards
- Intercom facility
- Split AC provision in all rooms
Connectivity
Everywhere You Need, Minutes Away
Positioned directly on NH-24 with the Delhi-Meerut Expressway just 5 minutes out, daily errands, school runs and hospital visits all shrink into a short drive from your doorstep.
Delhi-Meerut Expressway
5 minutes
Columbia Asia Hospital
10 minutes
Ghaziabad Railway Station
15 minutes
St. Xavier's High School
7 minutes
New Era College of Science & Tech.
2 km
Sarvodaya Hospital
10 minutes
Lifestyle & Amenities
Amenities Built for Everyday Indulgence
A 7,000 sq.ft. clubhouse, resort-style pools, courts and gardens designed so recreation never means leaving the community.
Floor Plans
Thoughtfully Planned Homes
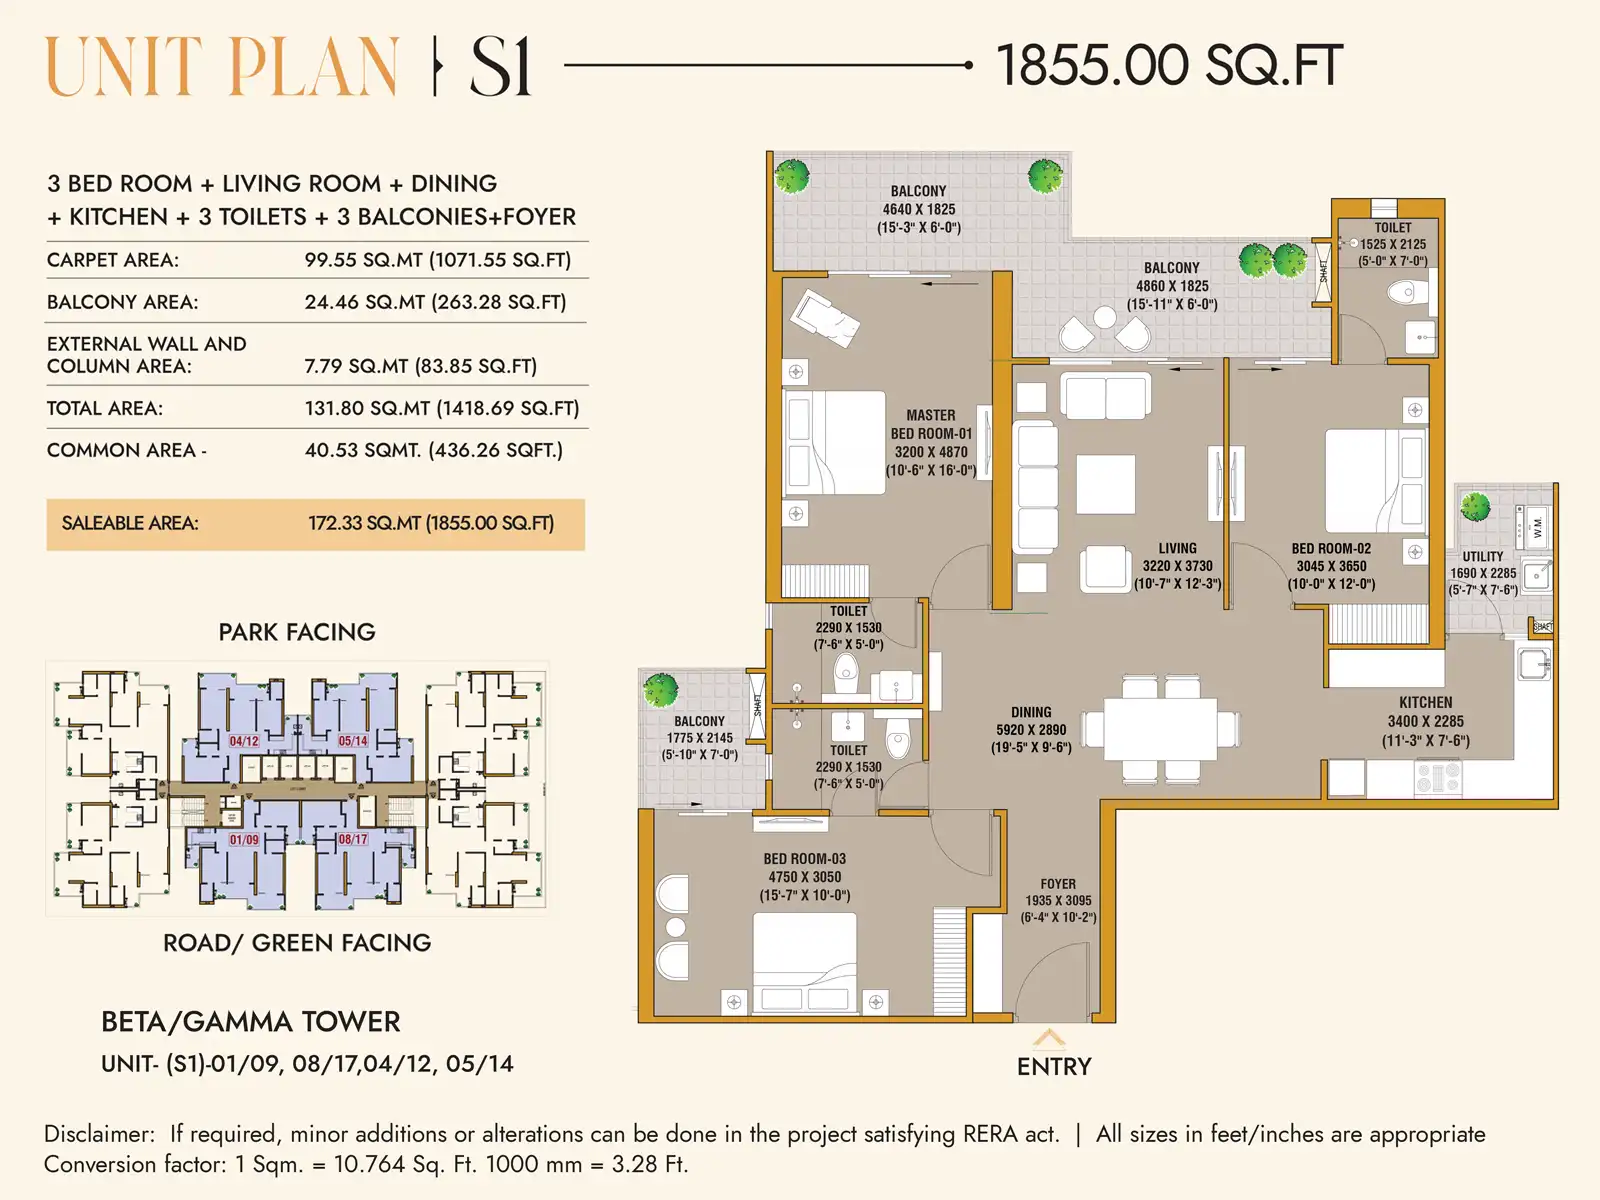
3 BHK - 1885 sq.ft.
Tower floor plate 1
Tower floor plate 2
Gallery
A Glimpse Inside Divyansh Orion Homes
Explore the towers, common areas and finishes that define the Divyansh Orion Homes experience.
Location Advantage
Prime Position on NH-24
Aditya World City places you minutes from hospitals, schools and the expressway network that connects all of NCR.
Aditya World City, NH-24, Ghaziabad, Uttar Pradesh 201002